
Pre-Engineered Building (PEB) Solutions
Next-Gen Industrial Engineering — Custom-Built, Heavy-Duty PEB Structures
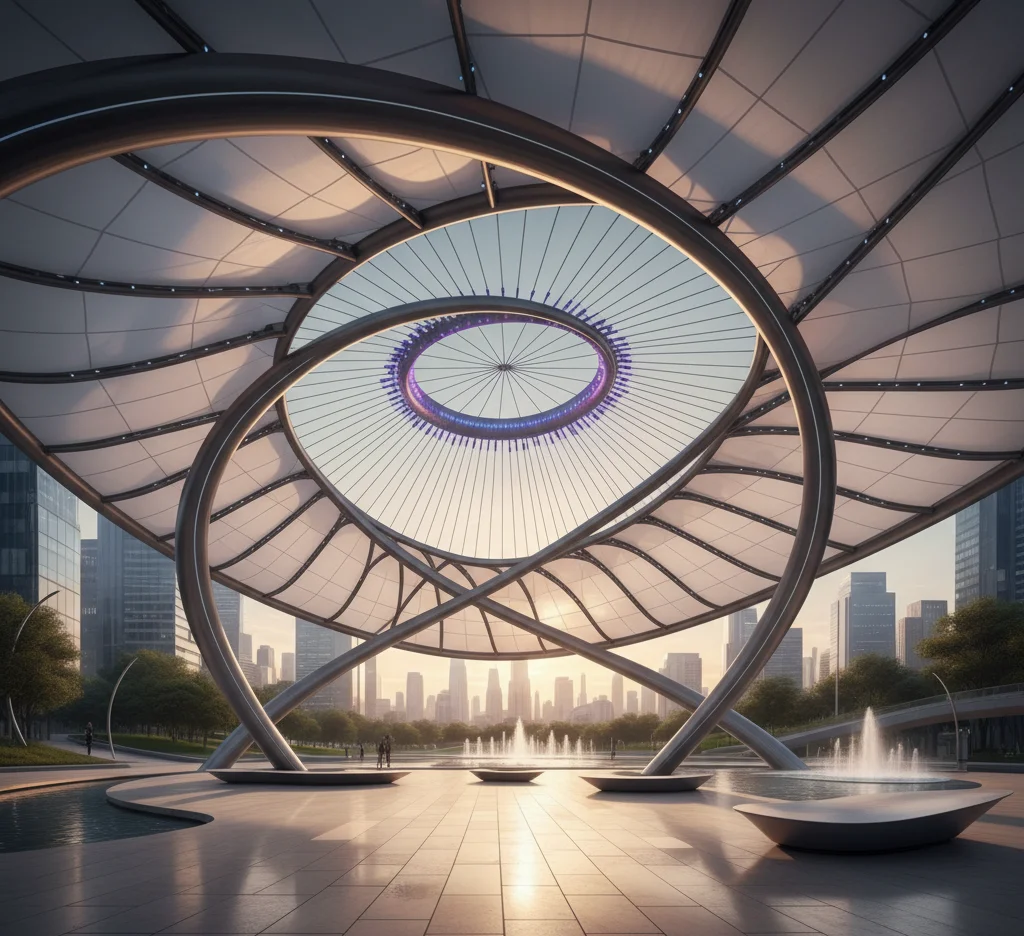
We Follow the Trends of World Roofing Designs.
We bring global innovation to your doorstep by engineering cutting-edge, internationally inspired roofing designs optimized for local performance.
WE ARE ENGINEERS
We Value Your Time and Your Experience
From 3D engineering designs to final on-site erection, we handle everything end-to-end. By synchronizing factory fabrication with your schedule, we eliminate construction delays and deliver a completely hassle-free, transparent experience.
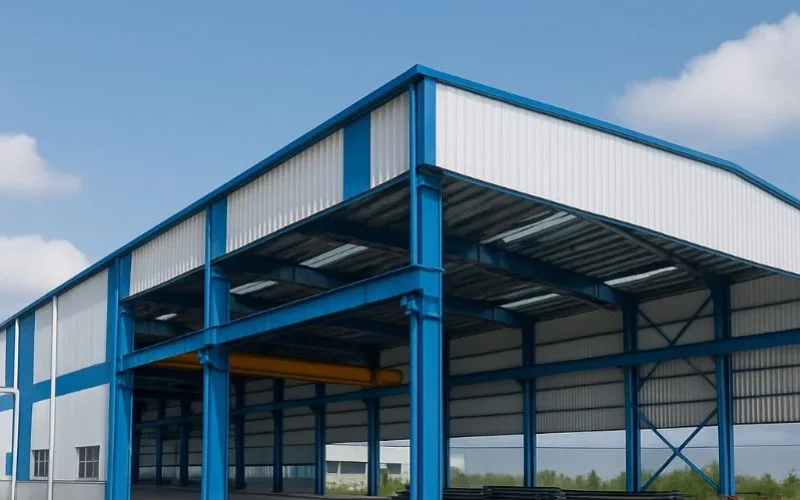
about PEB Structures
What is a Pre-Engineered Building (PEB)?
A Pre-Engineered Building (PEB) is a modern construction technology where the entire structural framework is designed, detailed, and fabricated in a controlled factory environment before being shipped to the site. Instead of pouring concrete and welding steel from scratch on-site, a PEB acts like an advanced, heavy-duty assembly kit. Every column, beam, and roofing panel is engineered to fit together perfectly, resulting in incredibly fast, highly durable, and cost-effective construction.
BENEFITS
The Core Benefits of PEB Solutions
Unmatched Speed of Delivery
Since manufacturing happens in a factory while foundation work happens on-site, PEB projects are completed up to 50% faster than traditional concrete buildings.
Lower Construction Costs
Precision factory manufacturing eliminates material waste, keeps labor costs low, and ensures predictable, budget-friendly pricing.
Infinite Flexibility & Scalability
These structures are inherently modular. Expanding, modifying, or even dismantling and relocating a PEB structure in the future is incredibly easy.
Massive Open Spaces (Clear-Span)
PEB engineering allows for massive structural spans with absolutely zero interior columns, giving you 100% usable, uninterrupted floor space.
Built for Extreme Climates,
Engineered with high-tensile steel, PEB structures offer superior resistance to severe weather, high wind loads, and seismic activity.
APPLICATIONS
Where PEBs Are Used: Key Applications
Pre-Engineered Buildings are the ideal choice for any project requiring large space, rapid setup, and structural longevity.
Massive warehouses, distribution centers, fulfillment hubs, and heavy manufacturing units.
Large multi-story retail showrooms, office spaces, shopping complexes, and convention centers.
Rice mills, cold storage facilities, agro-processing units, and large livestock sheds.
Airplane hangars, metro stations, bus terminals, and structural toll plazas.
Indoor stadiums, sports complexes, turf arenas, and large community halls.
IMAGES FOR YOUR REFERENCE
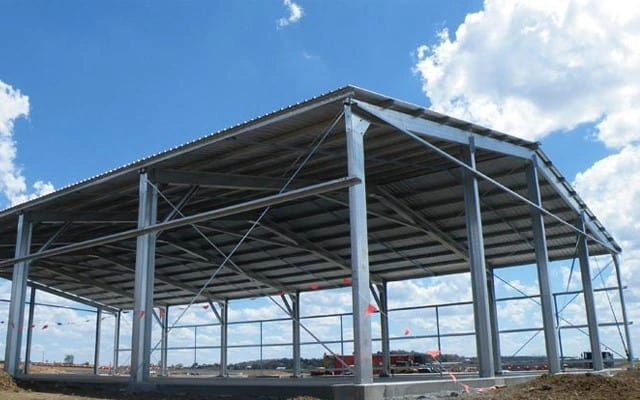
Pre-Engineered-Building(PEB) structure image for Farming areas
Pre-Engineered-Building(PEB) structure image for Farming areas
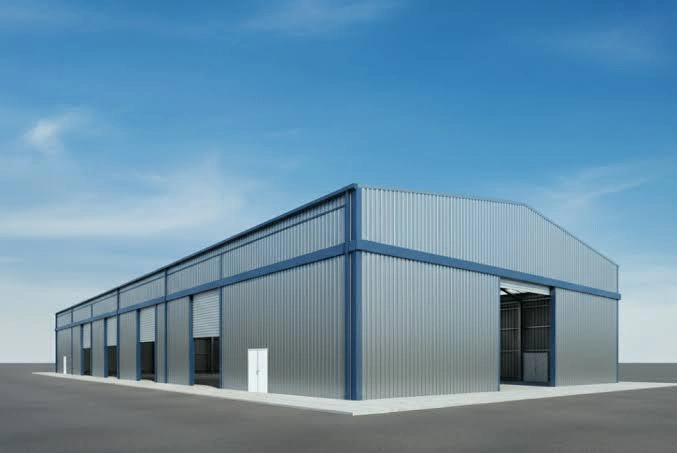
Pre-Engineered-Building(PEB) structure image for industrial areas
Pre-Engineered-Building(PEB) structure image for industrial areas
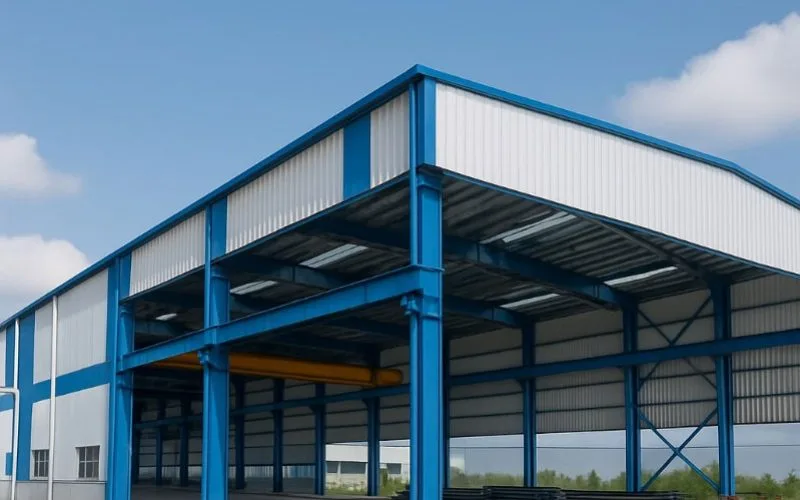
Pre-Engineered Building(PEB) structure image for industrial workshop
Pre-Engineered Building(PEB) structure image for industrial workshop
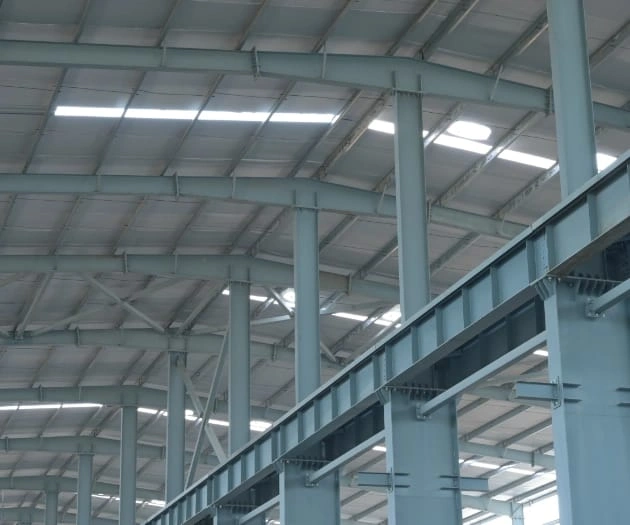
Pre-Engineered Building(PEB) structure image for Heavy workshop areas
Pre-Engineered Building(PEB) structure image for Heavy workshop areas
We are Serving across Chennai, Madurai, Trichy, Dindugal, Coimbatore & across Tamil Nadu.
FAQ’S
Frequently Asked Questions
AEROZHADE TENSILES
Transform your outdoor space with our Premium Tensiles & Roofing Structures, Lightweight, Durable, Custom-Built for Indian Climate.
Ready to transform your space? Call us today for a free consultation and 3D design preview.